

TACUBO SHIROKANEDAI by MASTERD co.,Ltd (Japan)
In the quiet streets of Shirokanedai, Tacubo’s new flagship space redefines the dialogue between food, place, and memory. Designed by MASTERD Co., Ltd., under the direction of Futoshi Masuda, the restaurant moves away from conventional luxury and instead embraces a primal, earthbound narrative. Every surface, wall, floor, ceiling, and counter is wrapped in earthen materials, transforming the dining room into a contemporary cave. At its heart, a wood-fired oven and a glass-walled cellar holding more than 1,300 bottles of wine act as a modern hearth, evoking the timeless gesture of gathering around fire.

Wanmo Teppanyaki by WUXING YOUXING SPACE DESIGN (China)
Wanmo's design is driven by the theme of "Interstellar Exploration," seamlessly blending culinary and social experiences with a futuristic narrative. The space features unique design elements such as continuous acrylic ring matrices, soft lighting, and standalone island counters, evoking the feeling of a vast mothership and distant galaxies. The use of red sandstone, metal, and lighting installations creates an immersive, otherworldly environment.
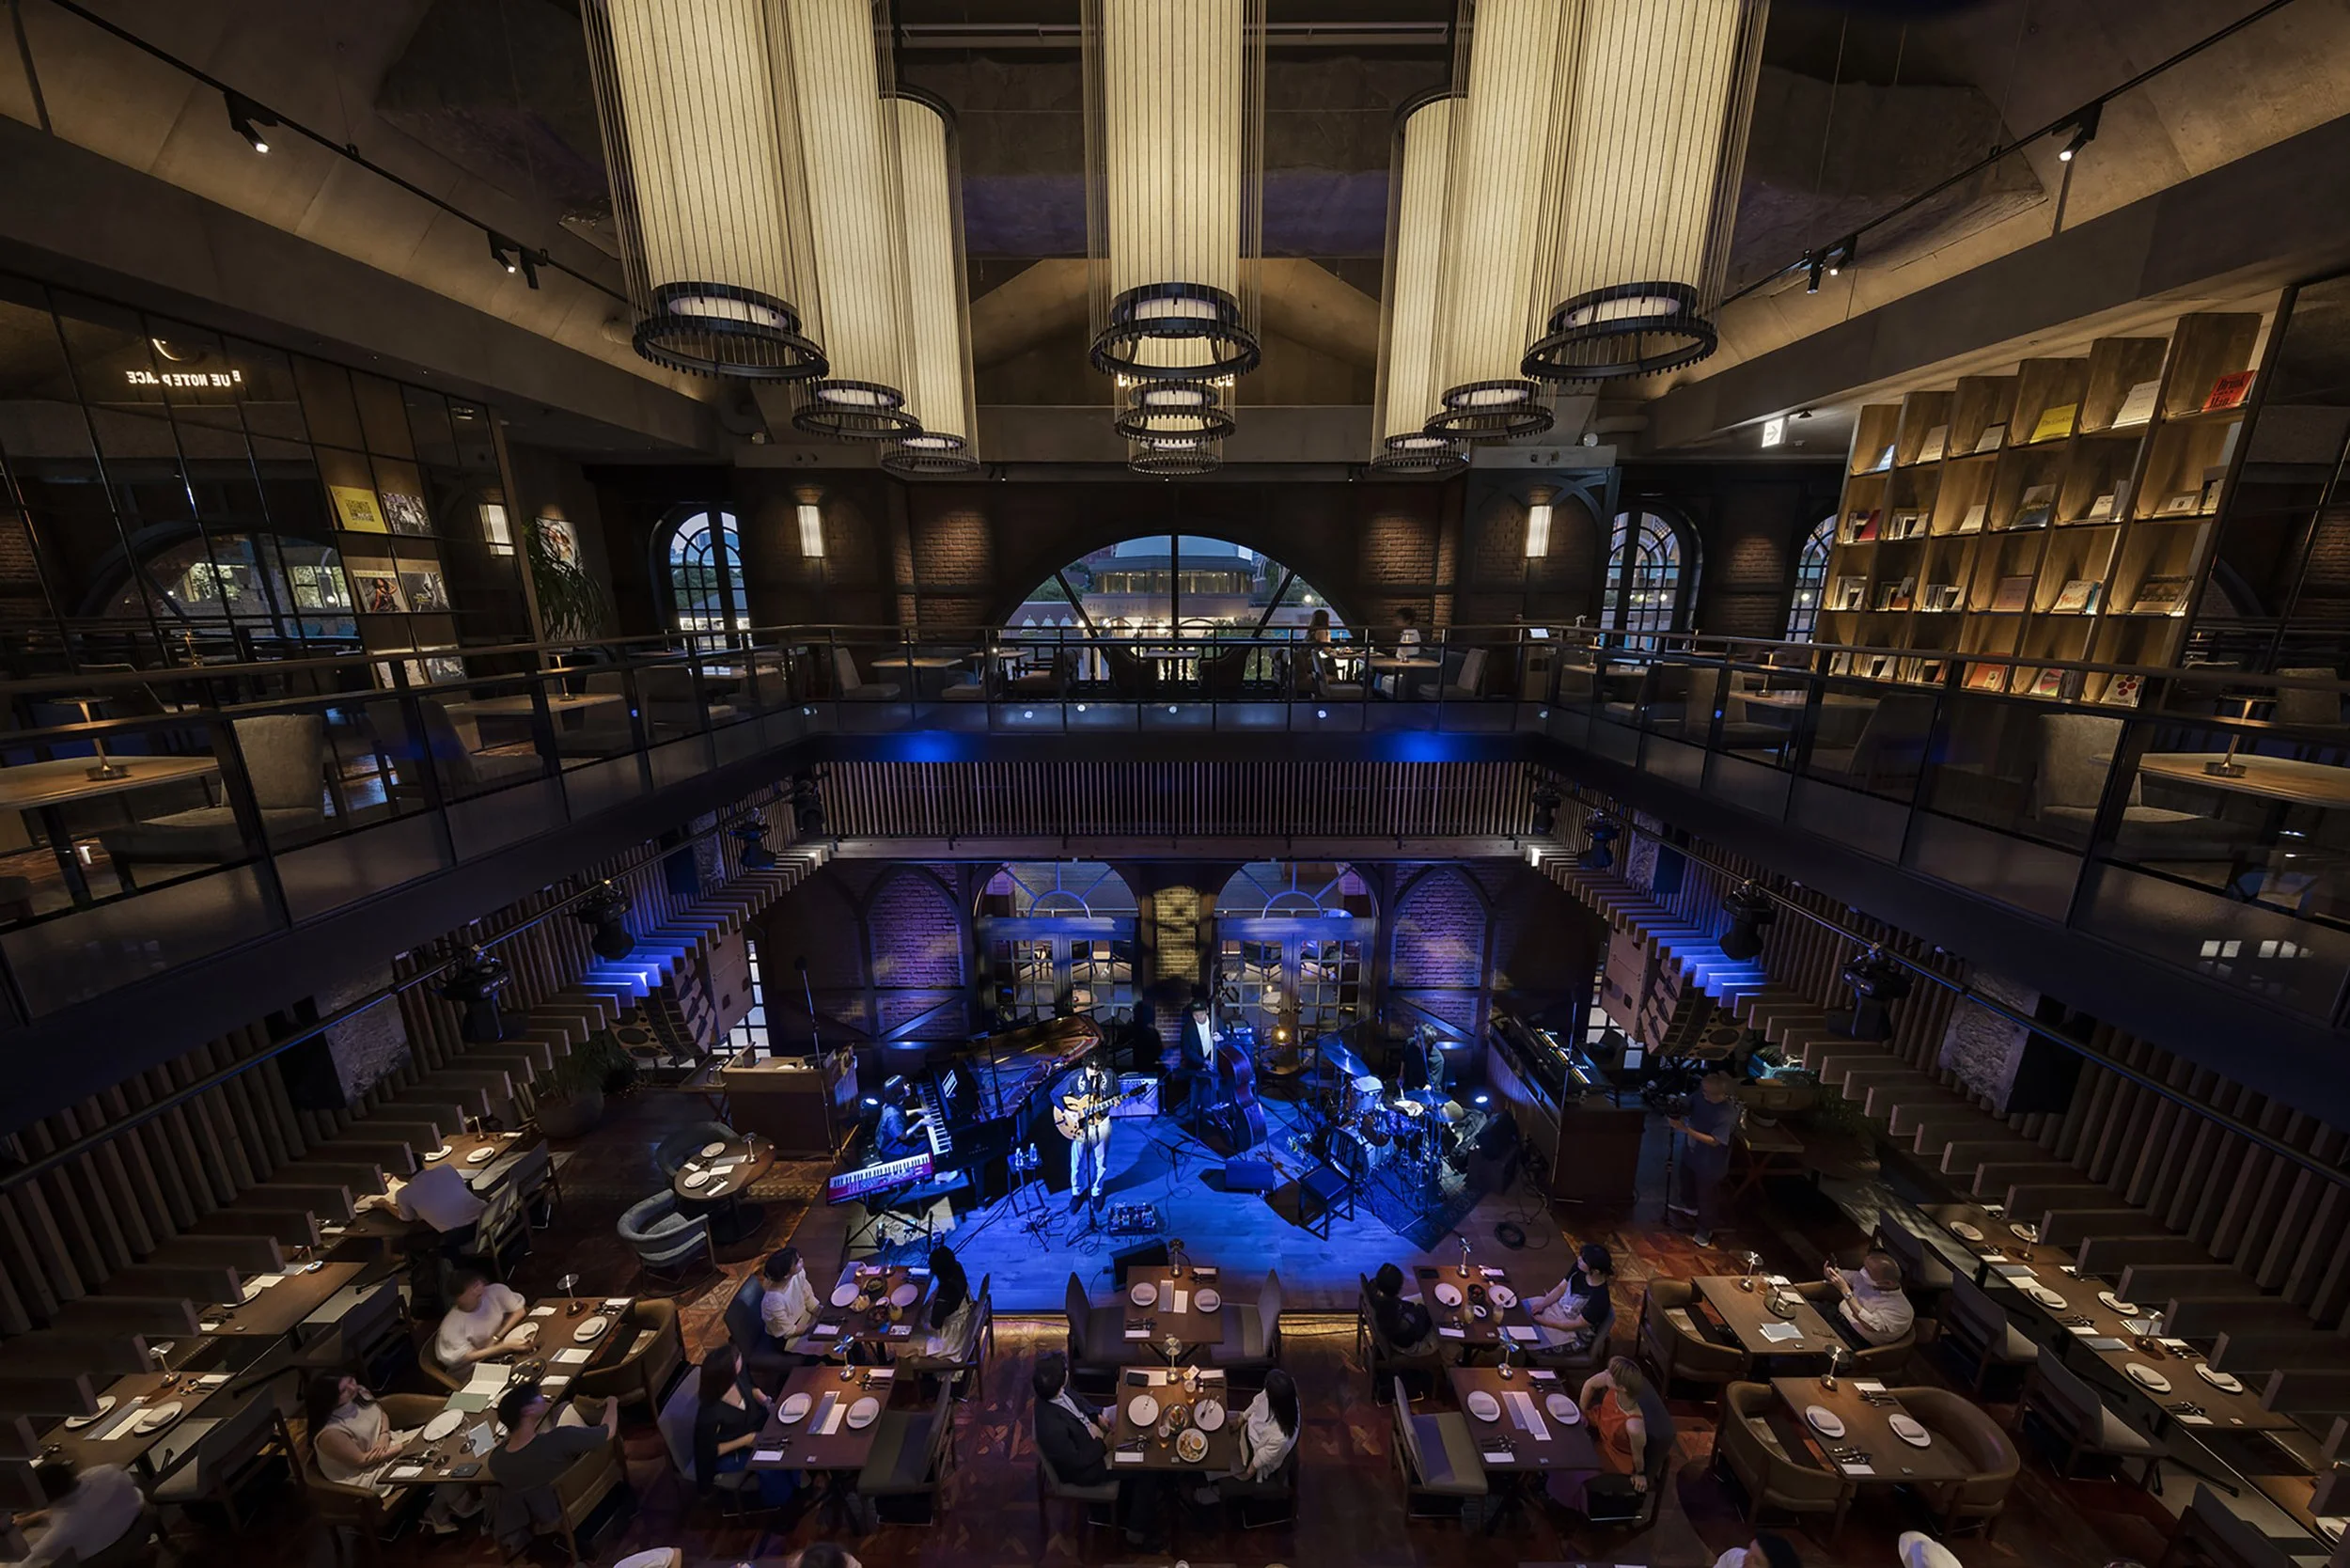
BLUE NOTE PLACE by A.N.D., NOMURA Co., Ltd (Japan)
A plan for renovating a restaurant that features live music. After a thorough structural assessment, a spacious central atrium was created. The stage was positioned facing the main street, resulting in a three-dimensional space configuration that allows a 360-degree view from all corners. Opening the windows seamlessly blurs the interior and exterior, creating a new breezy ambianceconnecting the city and the restaurant through music.

Japanese Restaurant KAGAYA KITTE Osaka branch by RENS., NOMURA Co.,Ltd (Japan)
A plan for renovating a restaurant that features live music. After a thorough structural assessment, a spacious central atrium was created. The stage was positioned facing the main street, resulting in a three-dimensional space configuration that allows a 360-degree view from all corners. Opening the windows seamlessly blurs the interior and exterior, creating a new breezy ambianceconnecting the city and the restaurant through music.